
Address
4323 Basswood Court, Granbury, TX
Price
$ 750,000
Property Attributes
- MLS#21320423
- TypeSingle Family
- Listing Status Active
- CountyHOOD
- CityGranbury
- NeighborhoodPort Ridglea East
- Zip76049
- StyleTraditional
- Year Built2016
- Taxes$ 6443
- Price$ 750,000
- Bedrooms2
- Full Bathrooms2
- Half Bathrooms2
- Sqr Footage1500
- Lot Size0.258 Acres
Data Source:
North Texas Real Estate Info Systems (NTREIS)
Property Description
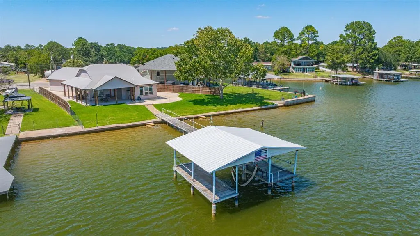
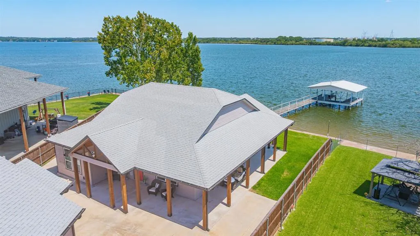
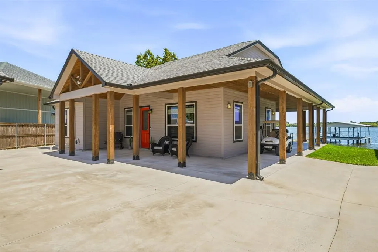
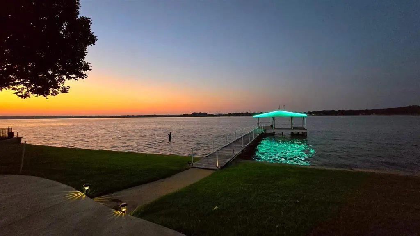
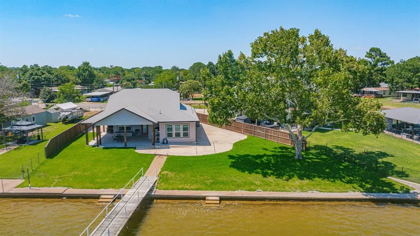
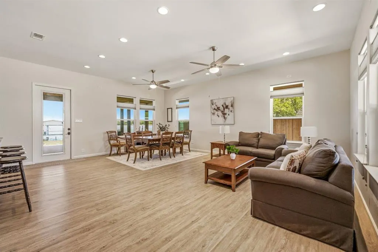
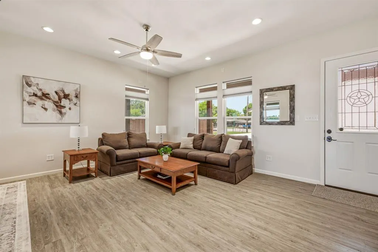
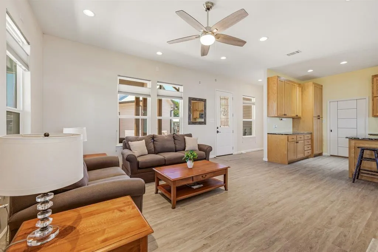
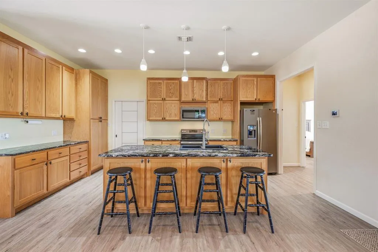
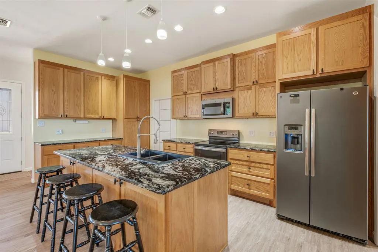
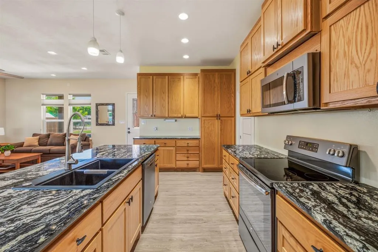
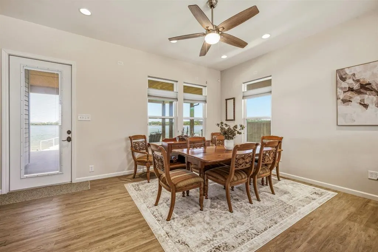
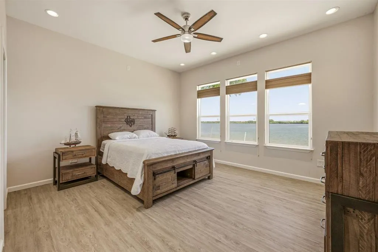
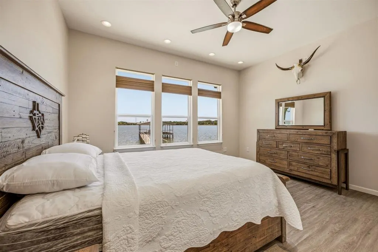
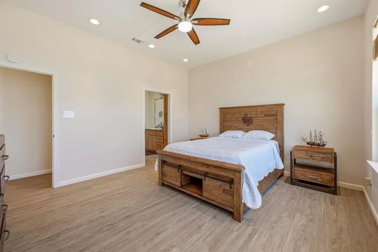
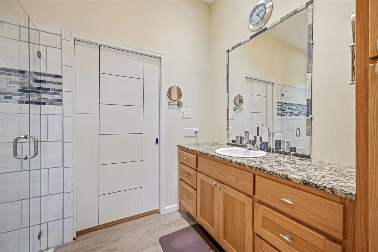
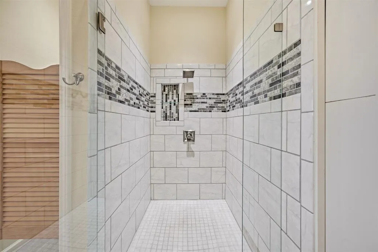
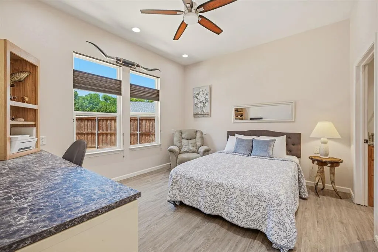
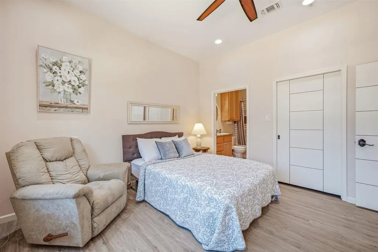
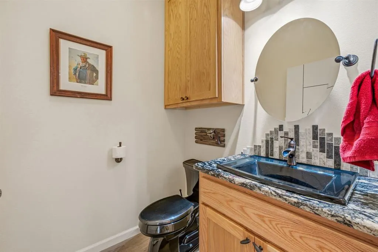
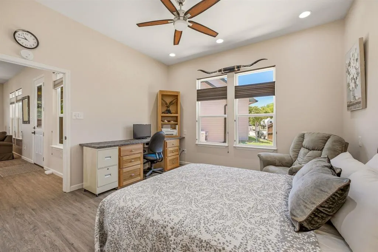
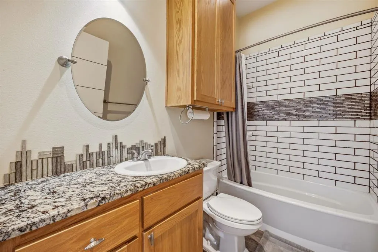
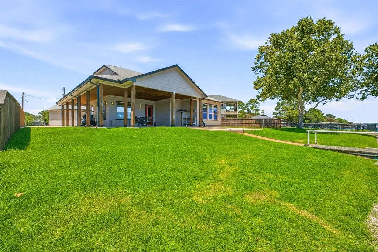
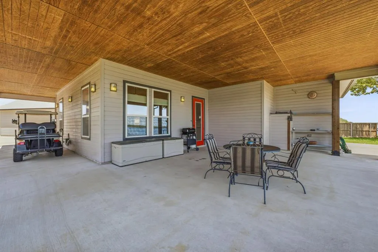
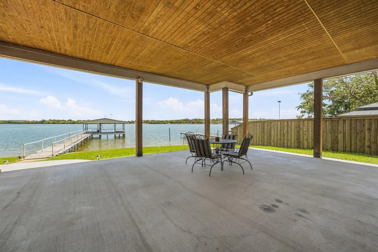
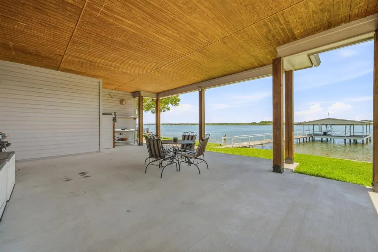
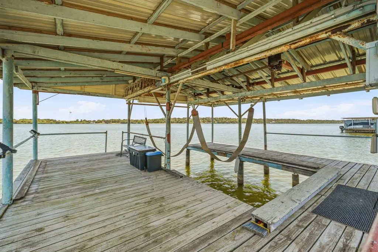
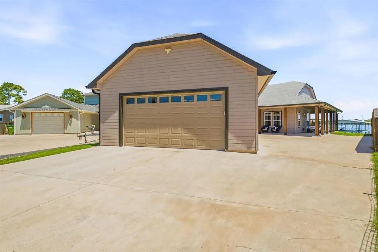
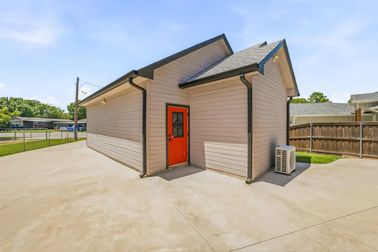
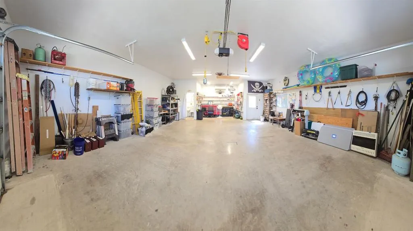
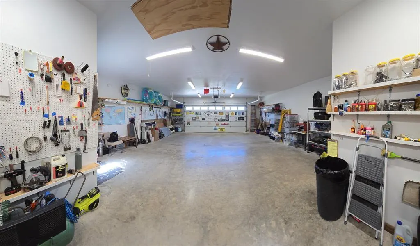
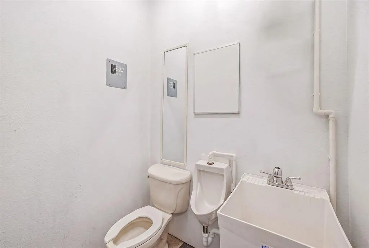
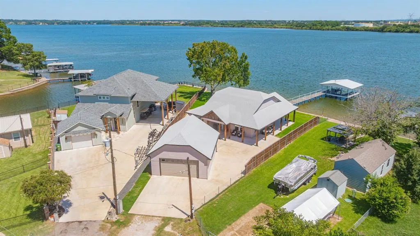
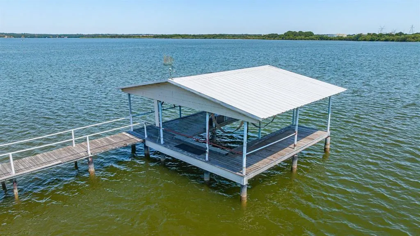
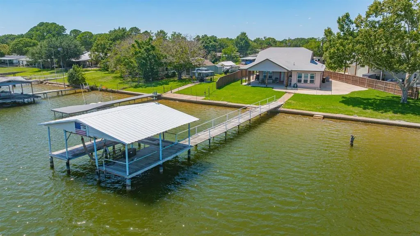
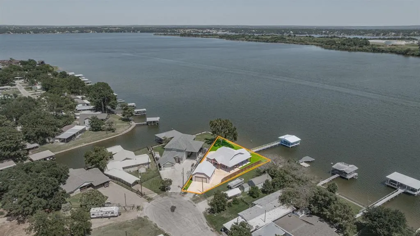
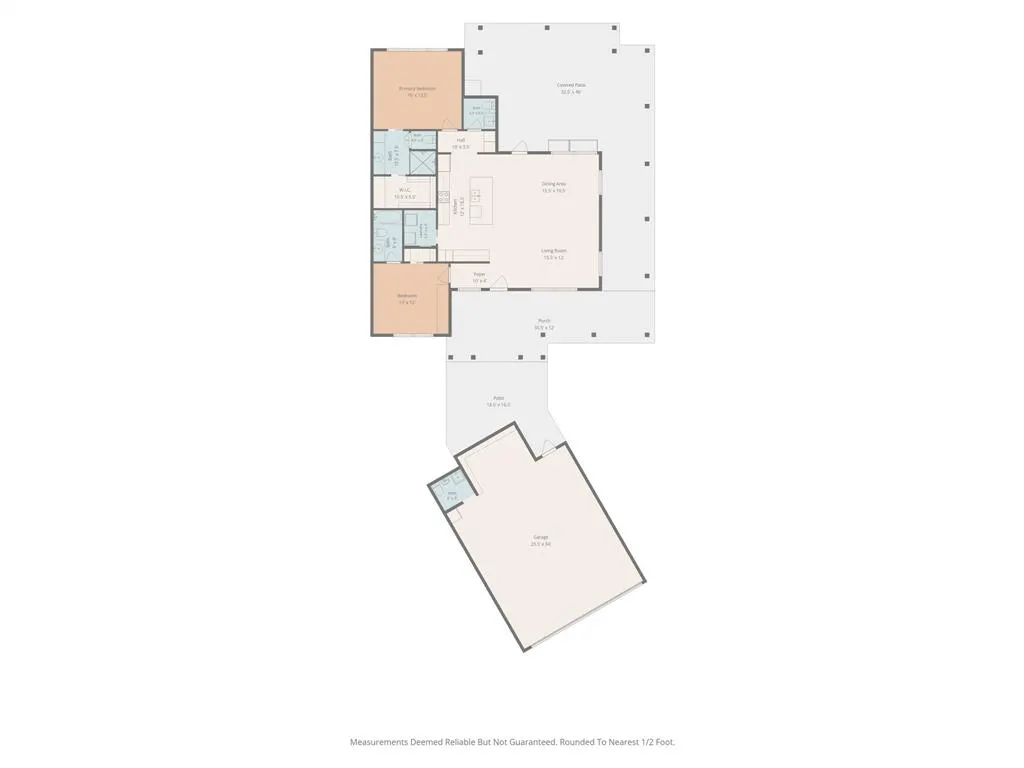
OH MY GOODNESS, 130 feet of MAINBODY WATERFRONT, 1200 Square feet of Covered Patio and a lake house that looks and feels brand new. It is sure to make you smile. High Ceilings, very open concept, en-suite baths for each bedroom, plus a half bath for guests and another half bath in the oversized garage-workshop. The kitchen boasts more than ample cabinet and counter space, a center island and breakfast bar, a side coffee bar and pantry area, and don't miss the stunning spots of Garnet sprinkled throughout the Granite counter tops. Tons of natural light shines thru the triple pane windows, as well as the magnificent unrestricted view of Lake Granbury. Wake up to the magical view of the lake from the primary bedroom, luxuriate in the large walk-in shower and look for the veins of Iron highlighting the granite counter tops in the primary bath. In addition to the huge covered back porch this home boasts additional uncovered patio areas that completely surround the home, ideal for overflow entertaining and then check out the huge 812 Square foot combination garage, workshop and man cave, featuring a half bath and mini-split HVAC which could easily be converted into guest quarters. The attics of both the house and the garage are spray foam insulated, a must for keeping it cool in the Texas Heat. Of course you can also stay cool by taking in a dip in the lake, or lounging on the covered boat dock with lift and spacious fishing or entertaining deck areas. Located on the Fort Worth Side of the lake, Port Ridglea East enjoys a community pool, pavilion area and playground area. It is an easy commute to the Metroplex and just minutes from the Kroger and HEB shopping centers. It's picture perfect and we are convinced you are going to love it.
| Elementary School |
|---|
| Acton Elementary School |
| Price History | |
|---|---|
| 7/28/2026 | Listed $750,000 |
General Features
| Heating | Central,Electric |
|---|---|
| Cooling | Central Air,Electric |
| Utilities | Asphalt,Co-op Electric,MUD Sewer,MUD Water,Outside City Limits |
| Possession | Negotiable |
| Roof | Composition |
| Appliances | Dishwasher,Electric Range |
| Easements | Utilities |
| Assoc Fees | 120 |
| Number of Garage Spaces | 2 |
| Restrictions | Deed |
| School District | Granbury ISD |
| HOA Fee Includes | Full Use of Facilities |
| Year Built | 2016 |
| Architectural Style | Traditional |
| Community Features | Community Pool |
| Levels | One |
| Unexempt Taxes | 6443 |
| Will Subdivide | No |
| Property Subtype | Single Family Residence |
| Subdivision Name | Port Ridglea East |
| Accessibility Features | Accessible Bath - Full,Accessible Bath - Half+Hall,Accessible Bedroom,Accessible Doors,Accessible Hallway(s),Accessible Kitchen |
| Transaction Type | For Sale |
| County | Hood |
| Property Type | Residential |
| Construction Materials | Fiber Cement |
| Association Fee Frequency | Annually |
| Year Built Details | Preowned |
| Accessory Unit Type | Other |
| Accessory Unit Y/N | Yes |
| HOA Type | Mandatory |
| Green Energy Efficient | Insulation,Windows |
| Special Notes | Aerial Photo |
| Full Baths | 2 |
| Status | Active |
| Directions | From 377 turn onto Cleveland Rd. Continue onto Bob White Dr. Continue straight onto Carla Ct. Turn right onto N Port Ridglea. Turn left onto W Port Ridglea. Take the slight left where W Port Ridglea |
| City | Granbury |
| Elementary School Name | Acton |
| High School | Granbury |
| Elementary School | Acton |
| Virtual Tour URL Unbranded | https://www.propertypanorama.com/instaview/ntreis/21320423 |
| Virtual Tour URL Branded | my.matterport.com/show/?m=Vs2dAZMVCh5&mls=1 |
| Standard Status | Active |
| Listing Terms | Cash,Conventional,VA Loan |
Interior Features
| Interior Features | Decorative Lighting,Granite Counters,Kitchen Island,Open Floorplan,Walk-In Closet(s) |
|---|---|
| Flooring | Engineered Wood |
| Dining Areas | 1 |
| Living Areas | 1 |
| Room Count | 7 |
| Half Baths | 2 |
| Lock Box Type | Blue BT LE |
| Total Bedrooms | 2 |
| Total Baths | 4 |
| Window Features | Window Coverings |
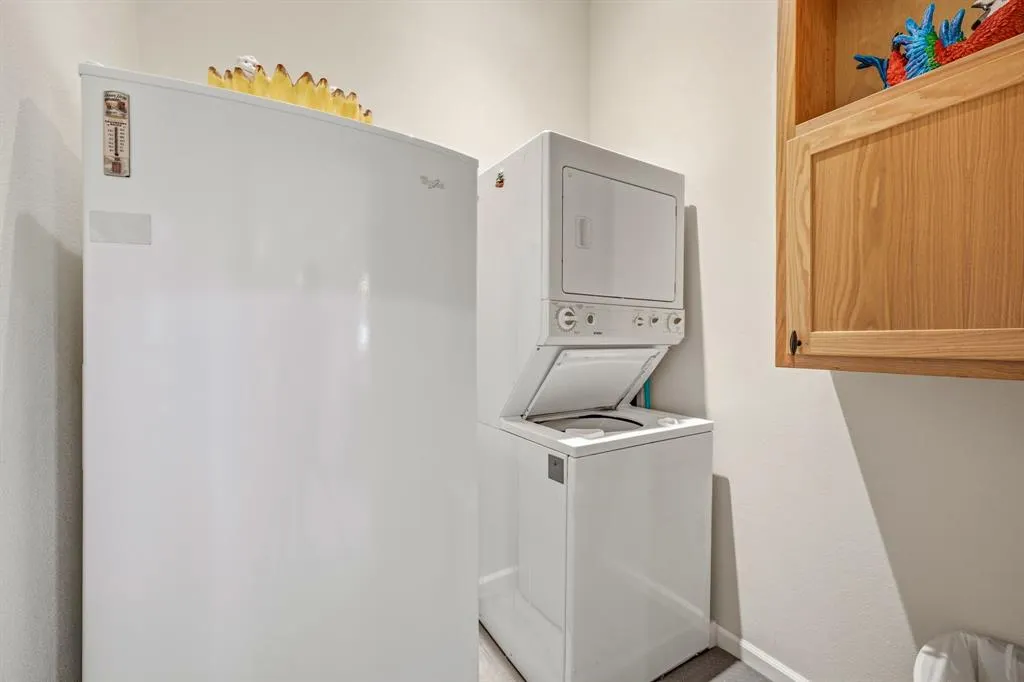
| Laundry Features | Utility Room,Stacked W/D Area |
Exterior Features
| Waterfront | Yes |
|---|---|
| Exterior Features | Boat Slip,Covered Patio/Porch,Dock |
| Lot Features | Water/Lake View,Waterfront |
| Garage Length | 24 |
| Garage Width | 34 |
| Other Structures | Workshop w/Electric |
| Parking Features | Additional Parking,Concrete,Driveway,Garage Double Door,Garage Faces Front,Oversized,Paved,Workshop in Garage |
| WaterFront Features | Dock – Covered,Lake Front,Lake Front – Main Body |
| Lot Size | Less Than .5 Acre (not Zero) |
| Covered Spaces | 2 |
| Foundation | Slab |
| Lot Size Area | 0.2580 |
| Lot Size Dimensions | IRREGULAR |
| Lot Size Units | Acres |
| Structural Style | Lake House,Single Detached |
| Garage Y/N | Yes |
| Lot Size Square Feet | 11238.4800 |
| Lot Size Acres | 0.2580 |
| Patio And Porch Features | Covered |
Amenities
- Foreclosure
- Views
- Short Sale
- New Construction
- Adult 55+
- Lease To Own
- No HOA Fees
- Furnished
- Primary On Main
- Air Conditioning
- Seller Finance
- Green
- Fixer Upper
- Horse
- Golf
- Fireplace
- Deck
- Garage
- Basement
- Pool
Property vs Single Family Average in 76049
Price
Taxes
Year Built
Visits
 © 2026 North Texas Real Estate Information Systems, Inc. All rights reserved. Disclaimer: All information deemed reliable but not guaranteed and should be independently verified. All properties are subject to prior sale, change or withdrawal. Neither listing broker(s) nor REMAX Frontier shall be responsible for any typographical errors, misinformation, misprints and shall be held totally harmless. The database information herein is provided from and copyrighted by the North Texas Real Estate
