
Address
1837 Ruffian Road, Granbury, TX
Price
$ 345,000
Property Attributes
- MLS#21330542
- TypeSingle Family
- Listing Status Active
- CountyHOOD
- CityGranbury
- NeighborhoodSaratoga Ph 2-A
- Zip76049
- StyleTraditional
- Year Built2021
- Taxes$ 5402
- Price$ 345,000
- Bedrooms3
- Full Bathrooms2
- Half Bathrooms0
- Sqr Footage1822
- Lot Size0.168 Acres
Data Source:
North Texas Real Estate Info Systems (NTREIS)
Property Description
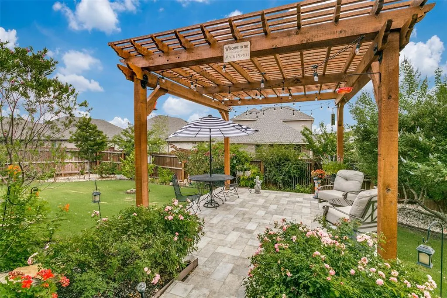
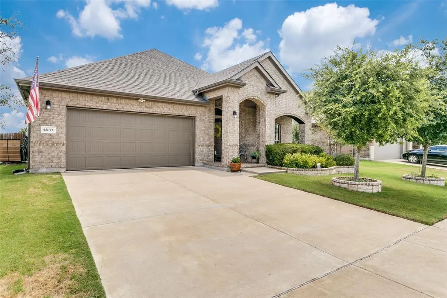
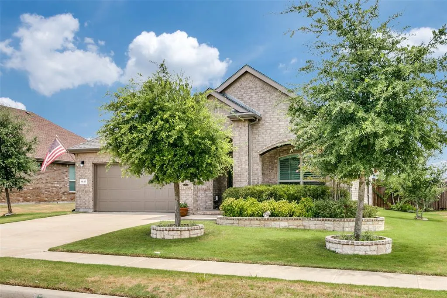
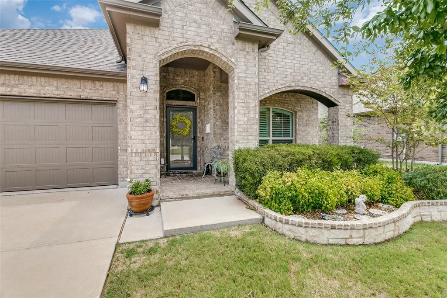
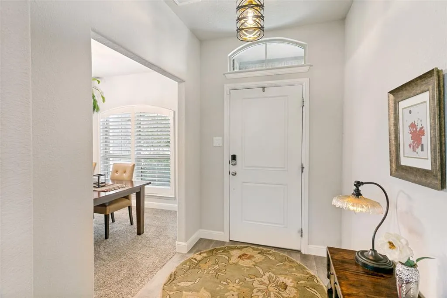
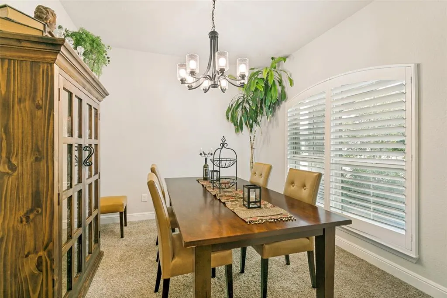
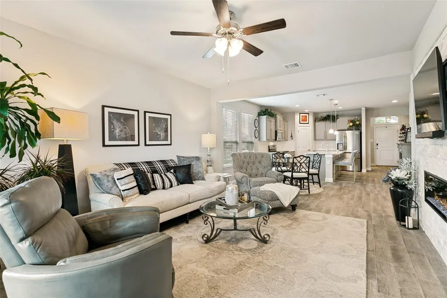
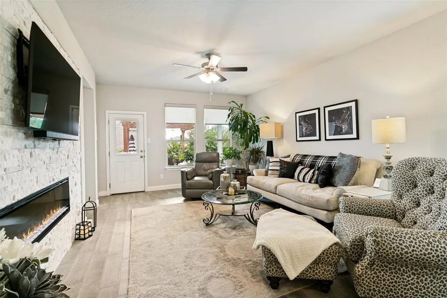
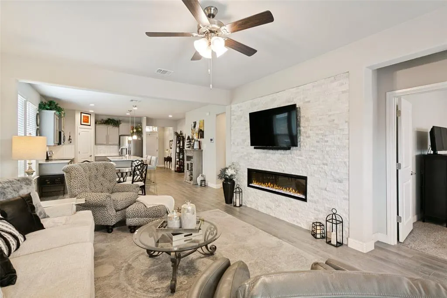
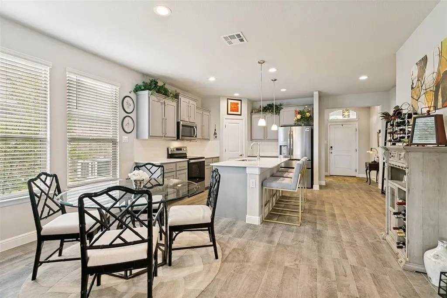
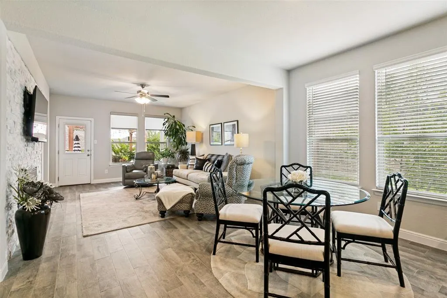
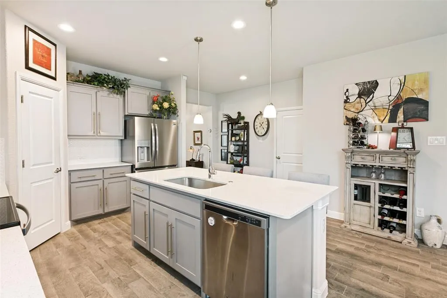
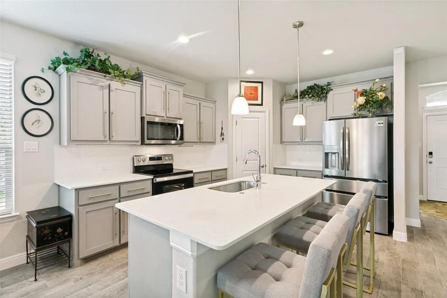
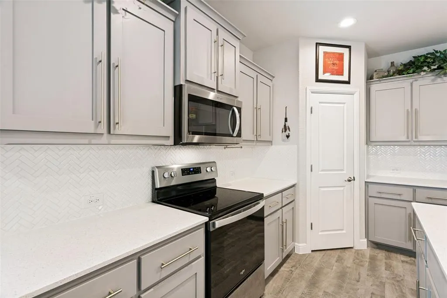
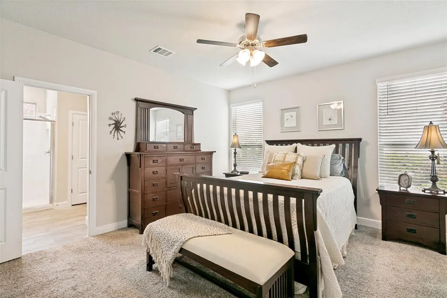
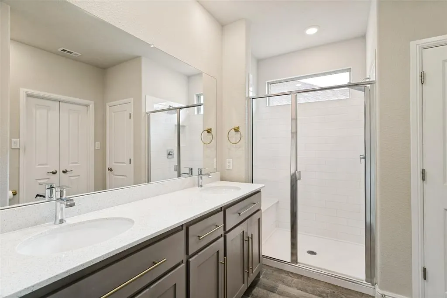
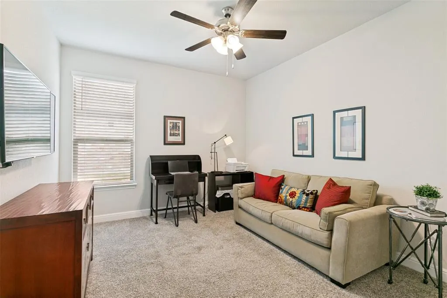
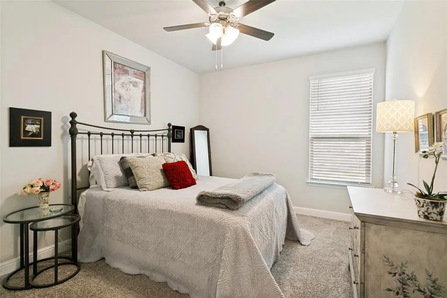
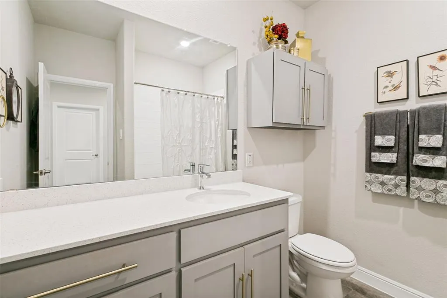
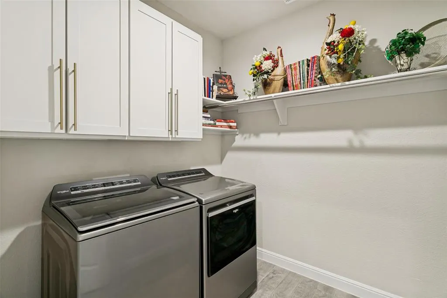
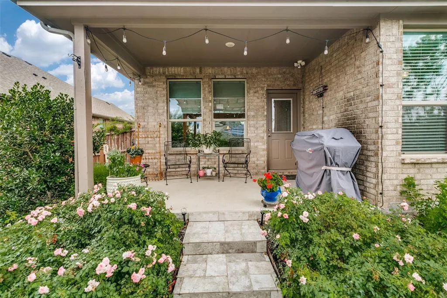
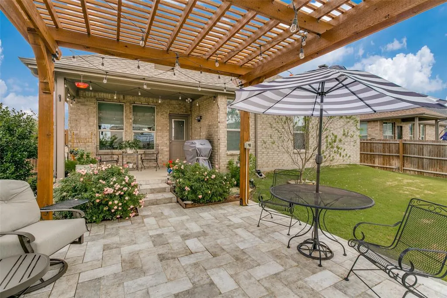
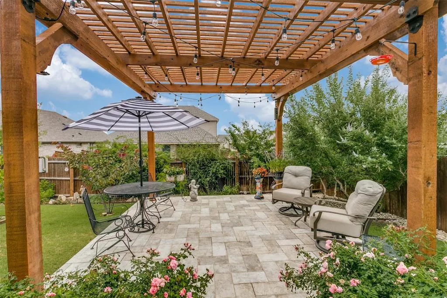
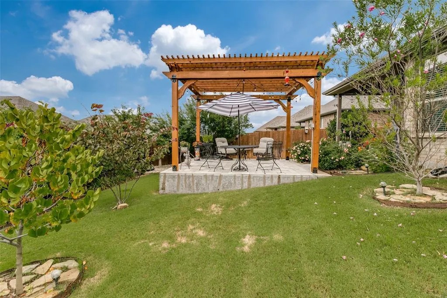
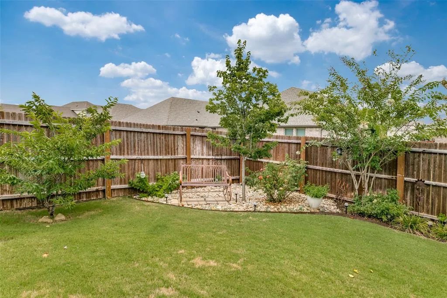
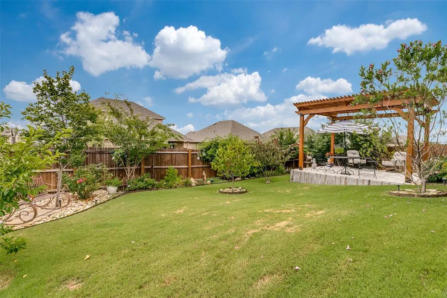
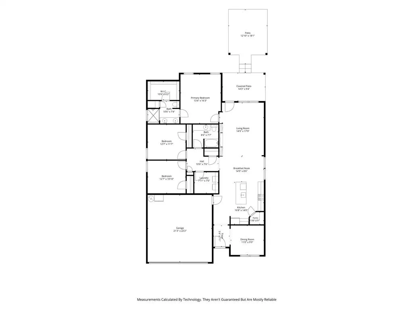
Welcome to this GORGEOUS, UPDATED 3-2-2 open-concept HOME nestled in the highly sought-after Saratoga subdivision of Granbury!! Move-in ready with upgrades throughout! As you walk in, Immediately to your right is a Flex room that could be a dining room or an office. Recent upgrades and updates include FAMILY ROOM with FEATURE WALL – modern limestone surround, TV mount, and Electric Fireplace. Step through the back door to discover two inviting outdoor living spaces, perfect for relaxing or entertaining. The builder's covered patio offers a grand retreat, while a few steps down lead to a charming cedar-stained pergola-covered veranda — a true outdoor oasis. Both spaces are beautifully framed by colorful, mature plantings along the fence line, creating a private, picturesque backdrop for outdoor living. Back inside the house, the Kitchen has a walk-in pantry, quartz counters and island with pendant lighting, stainless steel sink, and added brushed gold cabinet hardware. A stylish, functional space for any chef. In the primary bedroom hides another retreat – generous and comfortable. Step through the primary bath door into the en-suite featuring his and her sinks well-appointed cabinets with brushed gold fixtures, and elongated shower. Utility room is Extra Roomy and includes added cabinets with brushed gold pulls and soft-close doors. A wide hallway off the family room leads to the two additional well-designed bedrooms, with convenient access to the generous guest bath with quartz countertops, brushed gold pulls, and soft close doors. The finished garage has an upgraded insulated garage door. Granbury Lake offers a relaxing waterfront setting with opportunities to enjoy the beach, boating, kayaking, paddleboarding, and other water sports. Visitors can spend the day outdoors on the water, then head into historic downtown Granbury to explore the charming shops, boutiques, restaurants, and local attractions around the square.
| Elementary School |
|---|
| Acton Elementary School |
| Price History | |
|---|---|
| 7/17/2026 | Listed $345,000 |
General Features
| Heating | Central,Electric |
|---|---|
| Cooling | Ceiling Fan(s),Central Air,Electric,Roof Turbine(s) |
| Utilities | All Weather Road,City Sewer,City Water,Co-op Electric,Curbs,Individual Water Meter,Sidewalk |
| Possession | Negotiable |
| Roof | Composition |
| Appliances | Dishwasher,Disposal,Electric Range,Microwave,Vented Exhaust Fan |
| Assoc Fees | 200 |
| Number of Garage Spaces | 2 |
| School District | Granbury ISD |
| HOA Fee Includes | Maintenance Grounds |
| Exclusions | TV's,Washer/Dryer/Refrigerator |
| Year Built | 2021 |
| Architectural Style | Traditional |
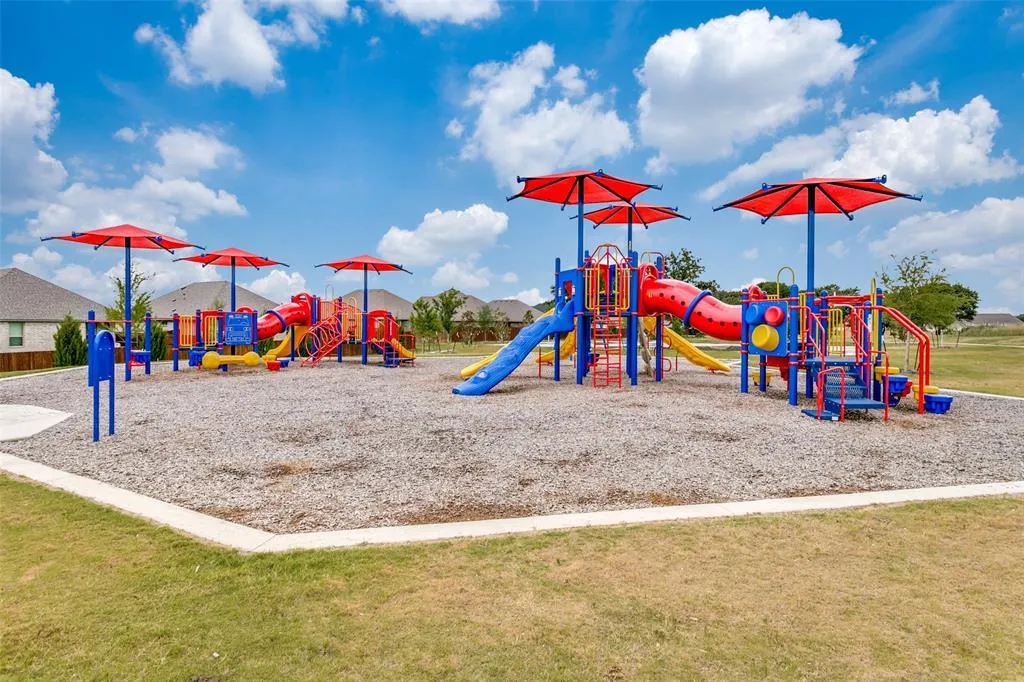
| Community Features | Curbs,Fishing,Greenbelt,Lake,Playground,Sidewalks |
| Levels | One |
| Unexempt Taxes | 5402 |
| Will Subdivide | No |
| Property Subtype | Single Family Residence |
| Subdivision Name | Saratoga Ph 2-A |
| Transaction Type | For Sale |
| Occupant Type | Owner |
| County | Hood |
| Property Type | Residential |
| Security Features | Prewired,Security System,Security System Leased,Smoke Detector(s) |
| Construction Materials | Brick,Frame |
| Association Fee Frequency | Other |
| Year Built Details | Preowned |
| Accessory Unit Y/N | No |
| HOA Type | Mandatory |
| Green Energy Efficient | Drought Tolerant Plants |
| Special Notes | Survey Available |
| Full Baths | 2 |
| Status | Active |
| Directions | Use GPS |
| City | Granbury |
| Elementary School Name | Acton |
| High School | Granbury |
| Elementary School | Acton |
| Virtual Tour URL Unbranded | https://www.propertypanorama.com/instaview/ntreis/21330542 |
| Standard Status | Active |
| Listing Terms | Cash,Conventional,FHA,VA Loan |
Interior Features
| Interior Features | Cable TV Available,Decorative Lighting,Flat Screen Wiring,High Speed Internet Available,Kitchen Island,Walk-In Closet(s) |
|---|---|
| Flooring | Carpet,Ceramic Tile |
| Fireplace Features | Decorative,Electric,Living Room,Stone |
| Fireplaces Total | 1 |
| Dining Areas | 1 |
| Living Areas | 1 |
| Room Count | 9 |
| Lock Box Type | Blue iBox |
| Total Bedrooms | 3 |
| Total Baths | 2 |
| Window Features | Shutters |
| Laundry Features | Electric Dryer Hookup,Utility Room,Full Size W/D Area |
Exterior Features
| Exterior Features | Covered Patio/Porch,Rain Gutters,Lighting |
|---|---|
| Lot Features | Few Trees,Interior Lot,Landscaped,Sprinkler System,Subdivision |
| Fencing | Back Yard,Pipe,Wood |
| Soil Type | Unknown |
| Garage Length | 21 |
| Garage Width | 22 |
| Lot Size Source | Public Records |
| Parking Features | Concrete,Driveway,Garage,Garage Single Door |
| Lot Size | Less Than .5 Acre (not Zero) |
| Covered Spaces | 2 |
| Foundation | Slab |
| Lot Size Area | 0.1680 |
| Lot Size Units | Acres |
| Structural Style | Single Detached |
| Garage Y/N | Yes |
| Lot Size Square Feet | 7318.0800 |
| Lot Size Acres | 0.1680 |
| Patio And Porch Features | Covered,Front Porch,Patio,Other |
| Attached Garage Y/N | Yes |
Amenities
- Foreclosure
- Views
- Short Sale
- New Construction
- Adult 55+
- Lease To Own
- No HOA Fees
- Furnished
- Primary On Main
- Air Conditioning
- Seller Finance
- Green
- Fixer Upper
- Horse
- Golf
- Fireplace
- Deck
- Garage
- Basement
- Pool
Property vs Single Family Average in 76049
Price
Taxes
Year Built
Visits
 © 2026 North Texas Real Estate Information Systems, Inc. All rights reserved. Disclaimer: All information deemed reliable but not guaranteed and should be independently verified. All properties are subject to prior sale, change or withdrawal. Neither listing broker(s) nor REMAX Frontier shall be responsible for any typographical errors, misinformation, misprints and shall be held totally harmless. The database information herein is provided from and copyrighted by the North Texas Real Estate
